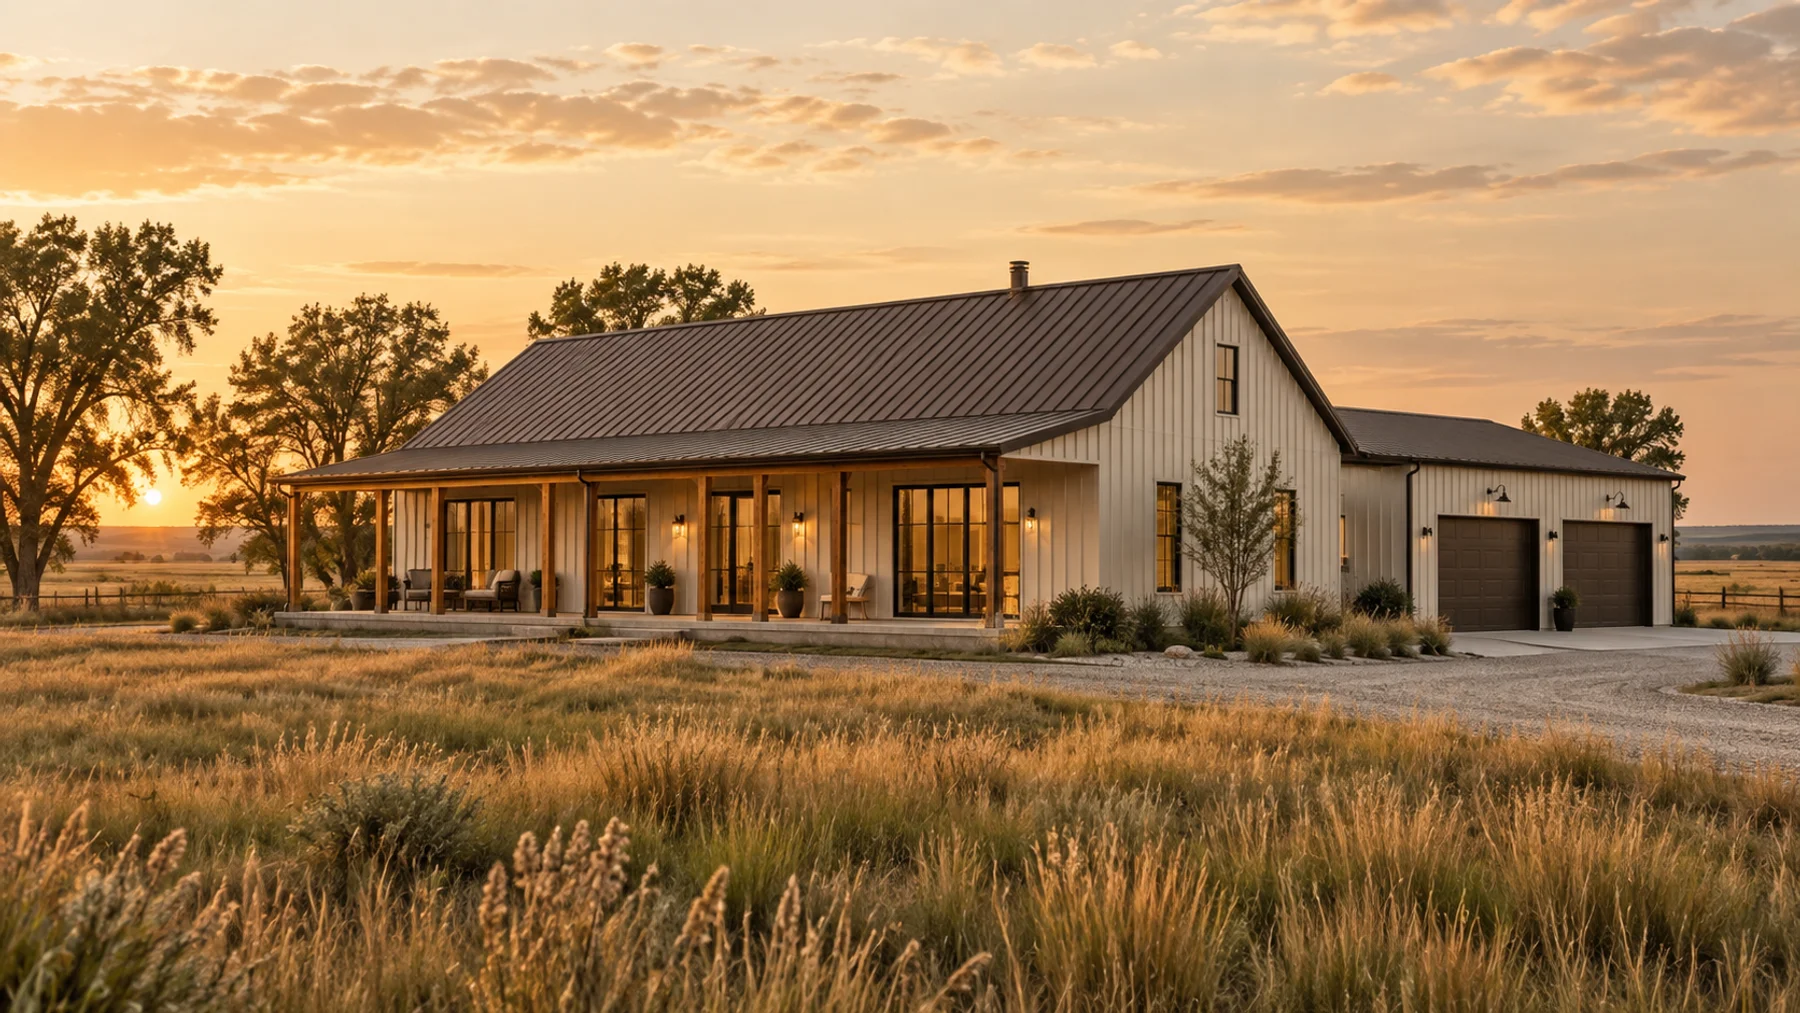
A shop home combines living space with room for equipment, storage or a workshop. Plan the activities in the shop as carefully as the rooms in the home. Door clearances, vehicle movement, noise, utilities and the boundary between working and living areas should be resolved before you choose the building footprint.
This page helps you develop a home-and-shop scope for a builder discussion. Wichita Barndominium Builders is an information resource; a selected contractor must confirm feasibility, scope and construction pricing for your property.
Last reviewed: September 19, 2026.
Start with what the shop must accommodate
List the largest vehicle or piece of equipment, including attachments and any change in height during use. Record its operating area as well as its parked dimensions. A vehicle may fit through an opening but leave insufficient space to turn, open doors or work around it.
Draw the route from the road to the shop, including gates, curves, slopes and trailer movement. Inside, reserve zones for storage, workbenches and circulation before counting the remaining area as usable work space. Mark any equipment that needs an engineered foundation or special installation conditions; its supplier's requirements belong in the design brief.
| Intended use | Questions to resolve before layout approval |
|---|---|
| Vehicle and recreational storage | What are the clear opening, interior height and maneuvering needs? |
| Woodworking or fabrication hobby | Where will dust, noise and task exhaust be addressed? |
| Equipment maintenance | What utilities, floor conditions and working clearances are needed? |
| Home business | Does the jurisdiction allow the actual activity, customer visits and deliveries? |
| Future flexible space | Which future use is being designed for, and what changes would it require? |
A label such as “hobby shop” does not answer a land-use question. Explain the proposed activity to the reviewing office rather than relying on the building's appearance or name. Use the parcel checklist to keep the response with your project record.
Design the home/shop boundary explicitly
Ask the designer to identify the required separation, door details, air sealing, equipment locations and ventilation approach. List activities that produce exhaust, dust or solvent vapors so the designer can address the actual use. Exact assemblies and approvals depend on the project; a generic floor plan does not establish compliance.
EPA emphasizes controlling pollutant sources and providing ventilation, with filtration as a supplement. A portable air cleaner should not be treated as the complete solution to a workshop connected to a home. See EPA's air-cleaner guidance.
Think about acoustics and daily circulation too. A bedroom wall against a noisy work area creates a different design problem from storage beside a laundry room. A mudroom can help organize boots and work clothing, but its presence alone does not prove that the separation is adequate. The shop-house layout guide develops these decisions in more detail.
Divide the budget by the space being built
Keep finished living space, shop area, covered outdoor space and sitework in separate budget lines. Specify whether the shop is unconditioned, partly conditioned or designed for regular occupied work; ask what that assumption changes in the proposal.
Avoid spreading the total price over every square foot under the roof and treating that number as the cost of finished living space. Instead, compare proposals using the same areas and the same inclusions. Record specialized electrical requirements, equipment installation, exhaust systems and door packages separately if they are not included in the base amount.
Use the barndominium cost guide and builder-bid comparison guide to distinguish a smaller scope from a more competitive price.
Confirm the review path for the actual parcel
Begin with the agency responsible for the property. MABCD's jurisdiction guidance distinguishes Wichita and unincorporated Sedgwick County from individual city starting points. Do not assume that a permit pathway for a detached storage building answers the questions for a dwelling with an attached shop.
For water, wastewater, electrical service and driveway planning, gather site-specific information early enough to influence the location of both the house and the shop. The utilities and access guide provides a practical research sequence.
Bring a shop-use list to the first conversation
Prepare the property location, desired living/shop areas, largest equipment dimensions, actual activities, known utility needs, budget scope and schedule. Note what is essential now and what can be deferred. Use the project brief worksheet to give everyone the same starting information.
Prepare your project inquiry. For the broader process, read the complete Wichita building guide. Compare custom homes if the workshop is secondary, or shell and finish-out planning if you intend to divide the work into phases.