Rooted in Kansas.Designed around your life.

Barndominium Builders IN WICHITA,
KANSAS

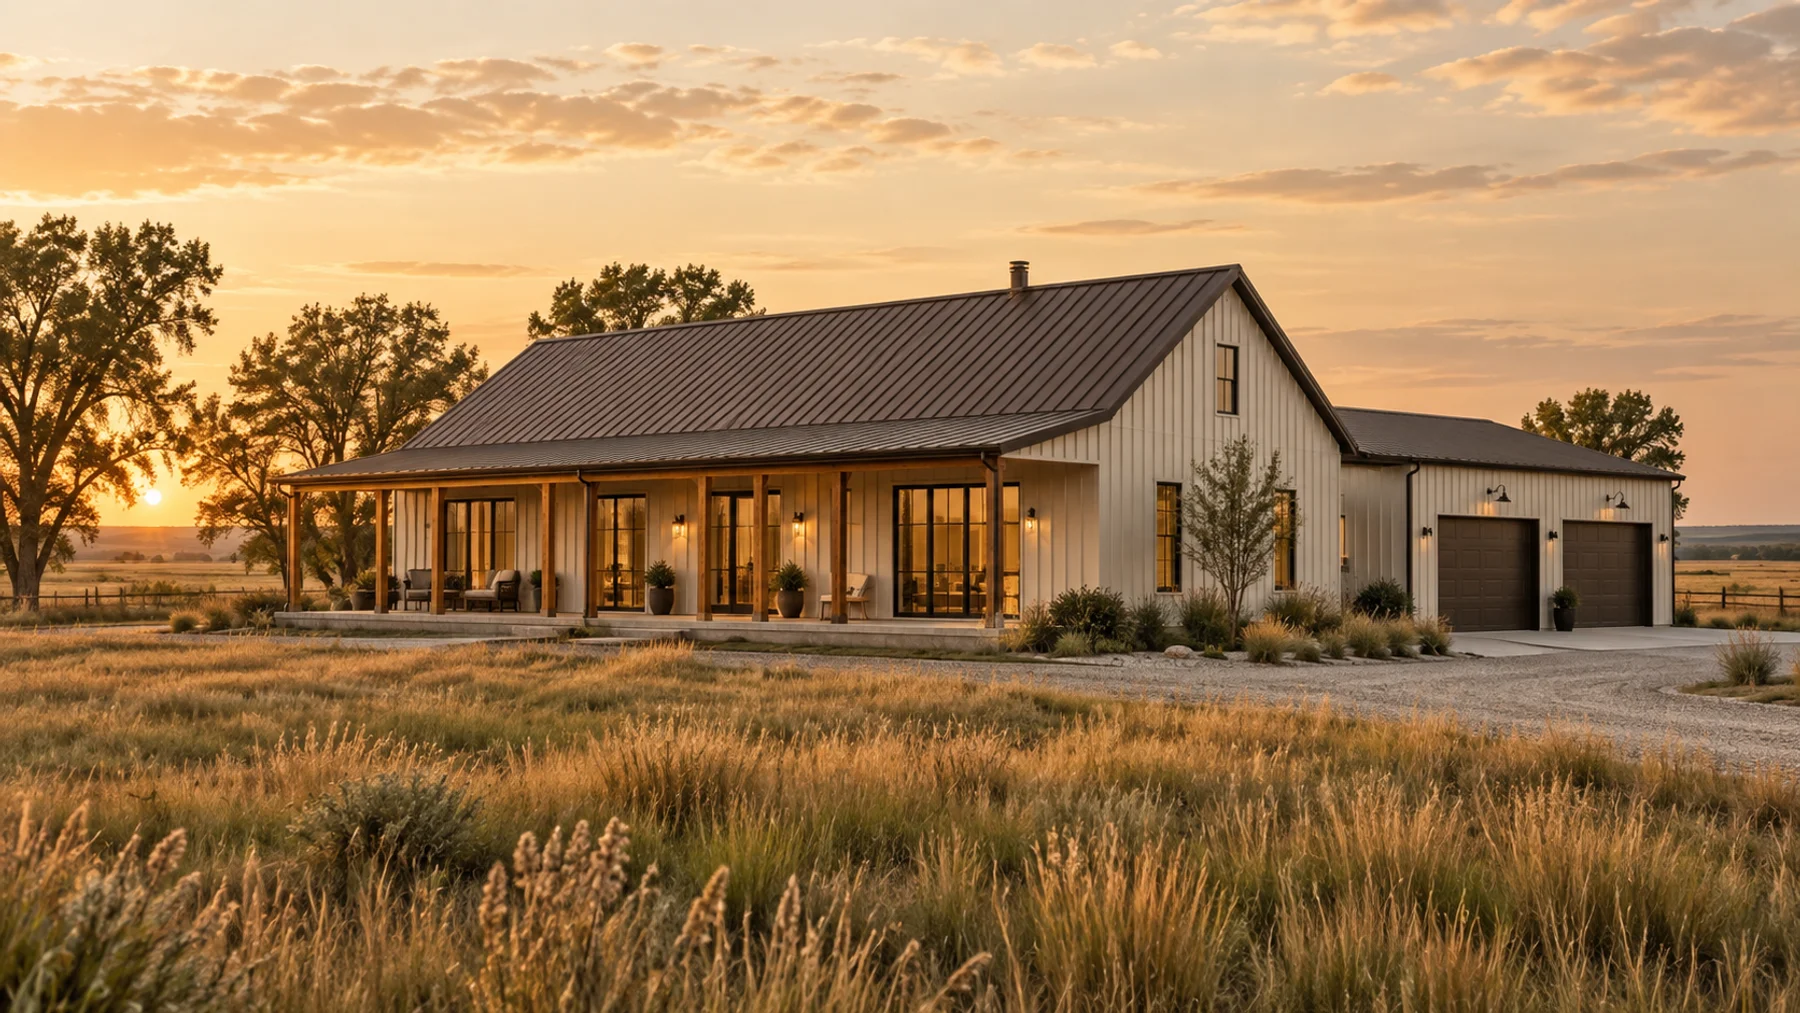
Architectural concept of a warm ivory barndominium, deep front porch and attached shop on golden Kansas prairie
Architectural concept · AI-generatedExplore the possibilities

A home with room to be yourself

Some dreams
need a little more room.

A quieter horizon.
A place for your people.
Space to make things happen.

Explore the possibilities for your home, your land and the way you want to live. A barndominium brings those ideas together—with a plan that makes sense beyond the beautiful exterior.

Start with a clear project scope, understand the decisions that shape the budget, and prepare for a productive conversation with a builder.

Read the complete Wichita guide

The possibilities

A place.
A purpose.
Your own.

Concepts to help you imagine.
Practical guides to help you plan.

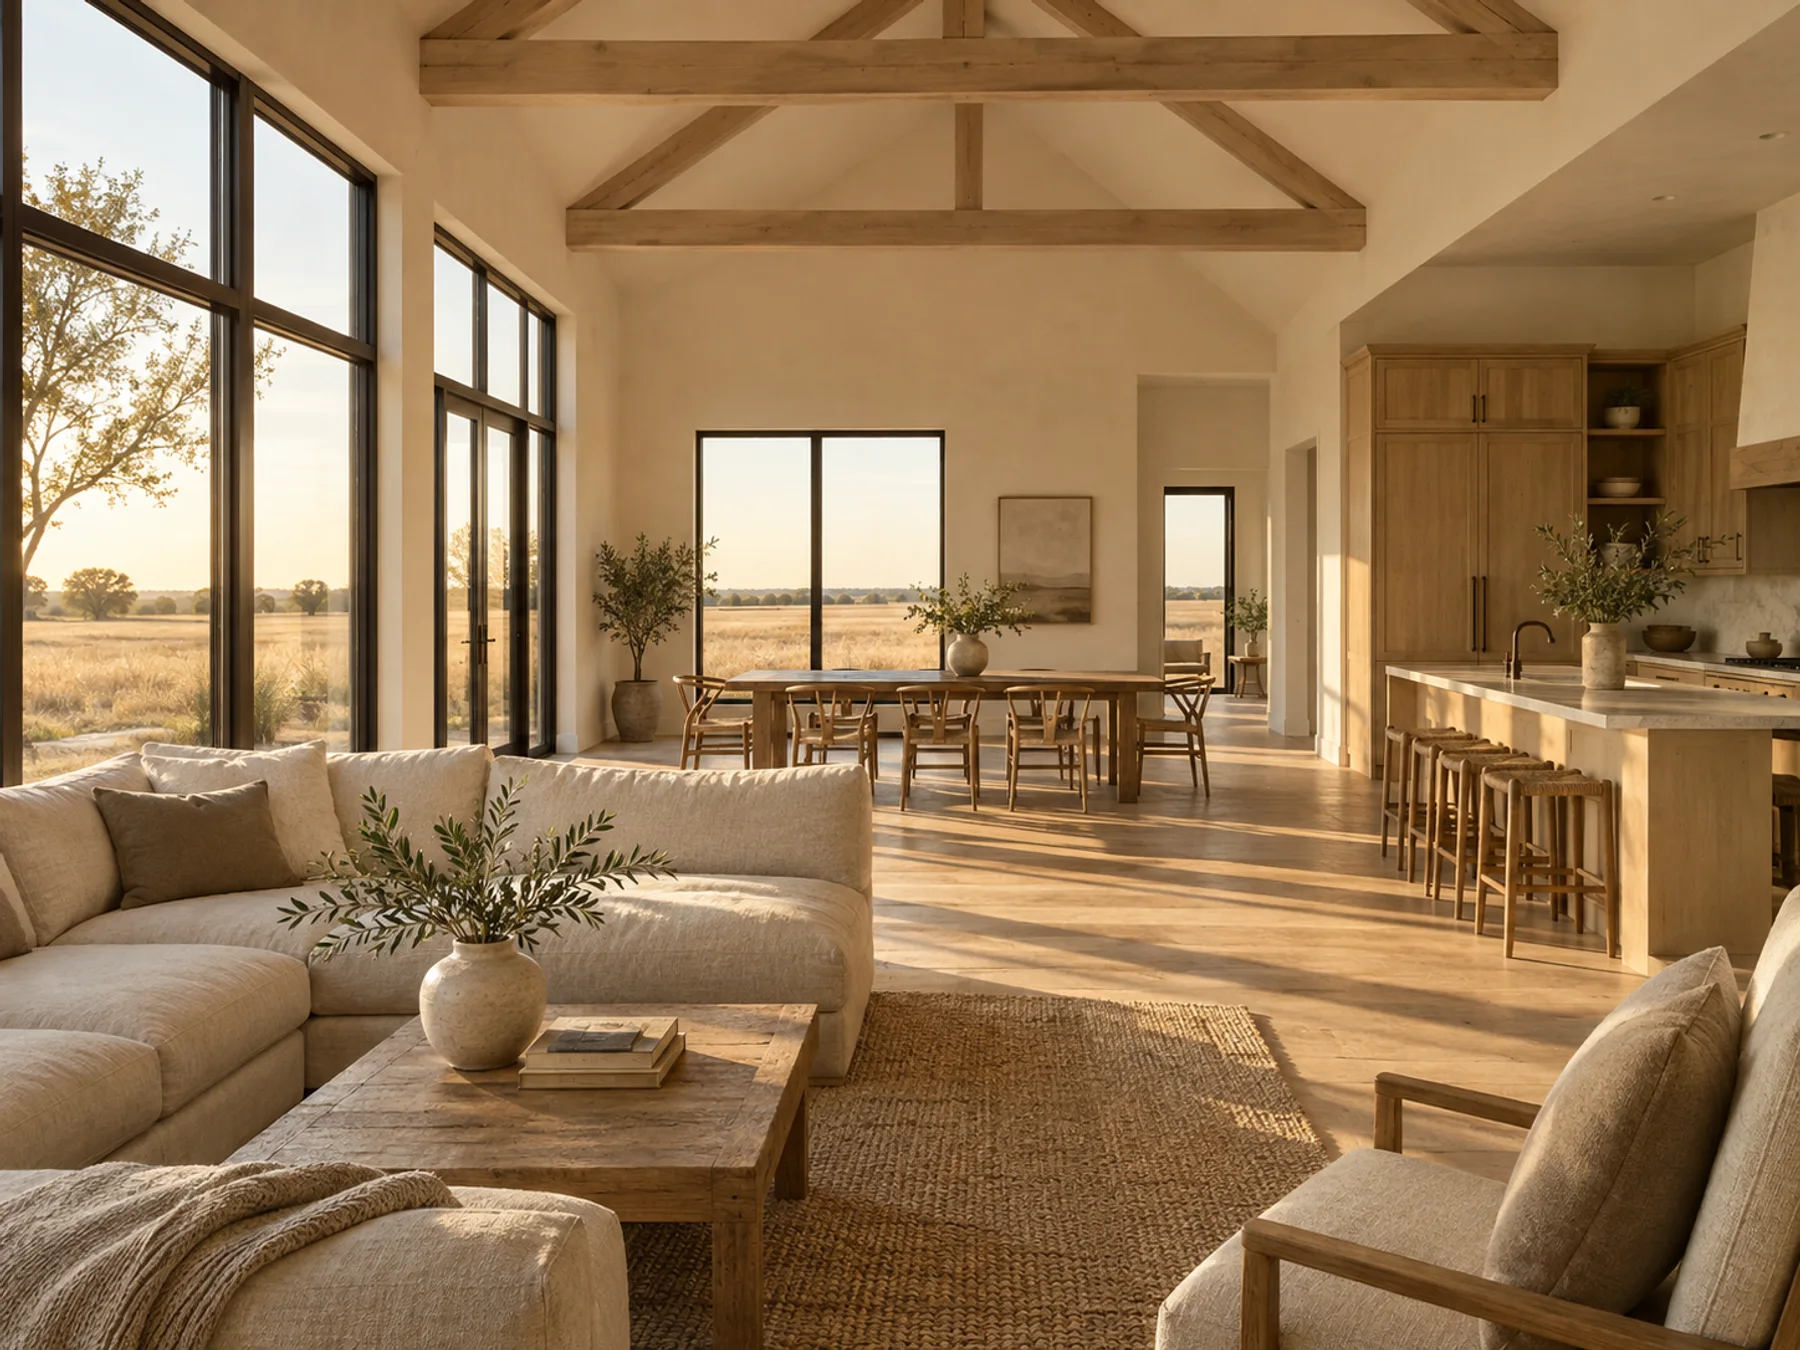
Architectural concept of a warm oak and cream barndominium great room overlooking Kansas prairie

AI-generated design concept

01 / Custom barndominium homes

A home, your way.

Light-filled rooms. A porch that earns its place. Space shaped around the way you live.

Start with the rooms, storage, circulation and outdoor spaces you need. Then define the finished home you want a builder to price.

Explore this project type
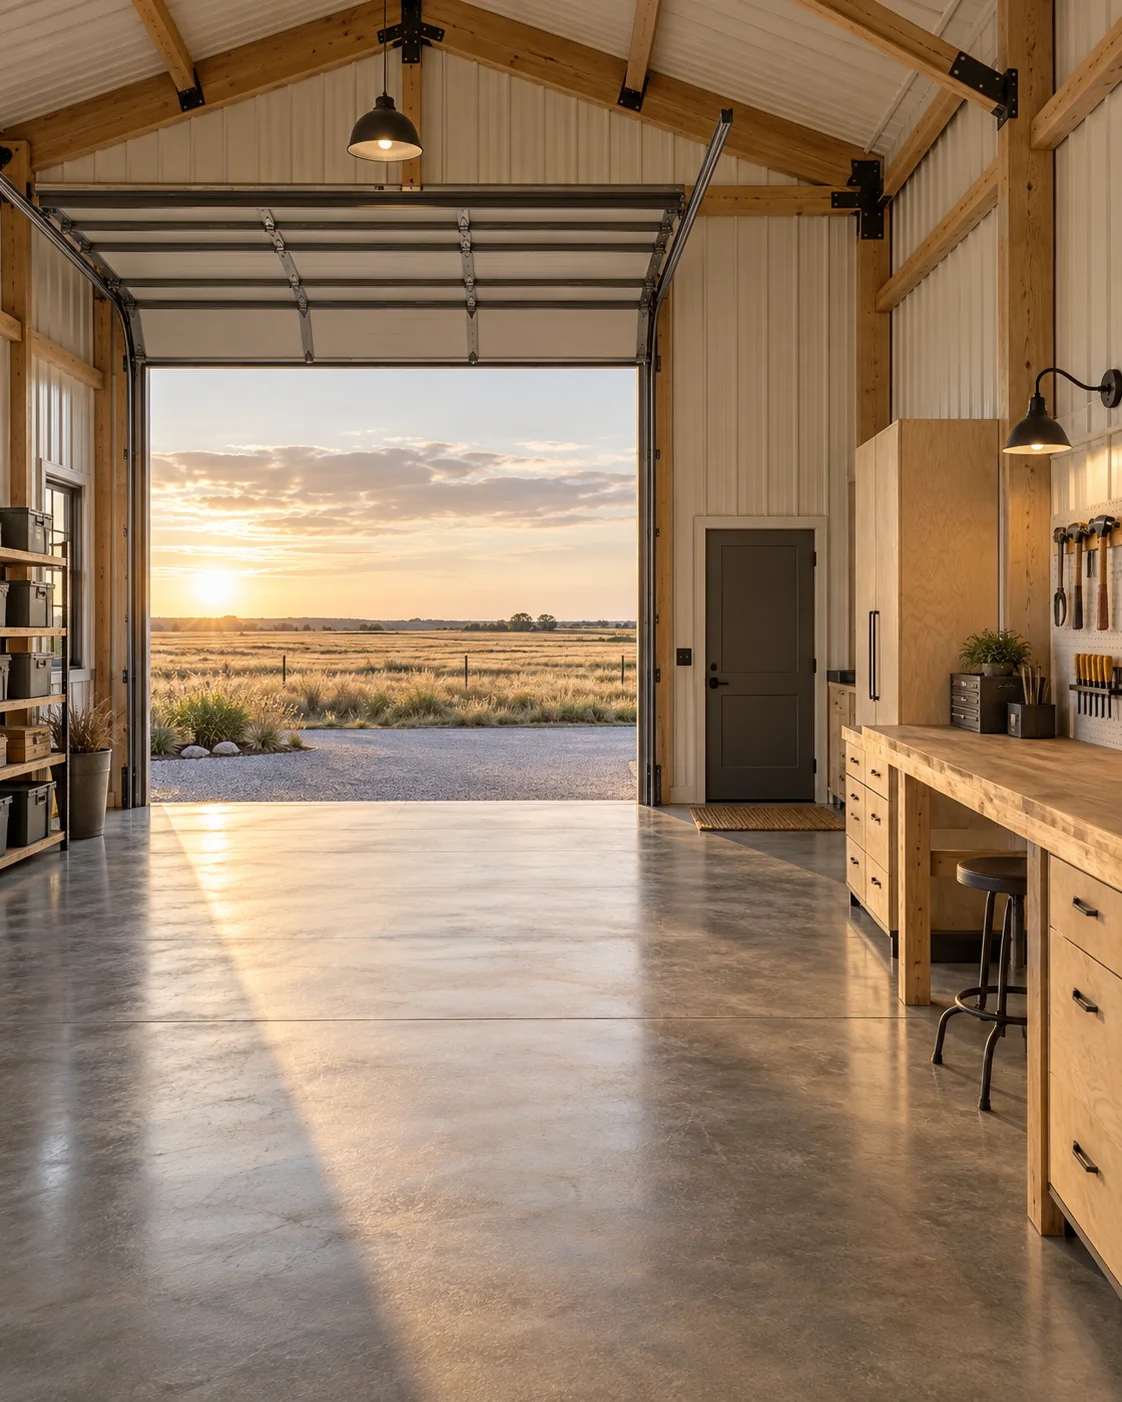
Architectural concept of an organized timber workshop opening to Kansas prairie

AI-generated design concept

02 / Home + shop

Room for what moves you.

Bring home, hobbies and a proper workspace together—with every connection considered.

Plan equipment access, working clearances, utility needs and the boundary between your workshop and living areas before the layout is fixed.

Explore this project type
Architectural concept of a simple gabled barndominium exterior

AI-generated design concept

03 / Shells + finish-outs

Start with a clear structure.

One vision. Clearly defined stages. Know exactly where the shell ends and the finish-out begins.

Document the handoff condition, remaining work and who coordinates the foundation, enclosure, utilities and interior completion.

Explore this project type

Good plans start on the ground

Find the place.
Understand the parcel.

A floor plan becomes more useful when it reflects the actual land. Establish the reviewing jurisdiction, intended residential use, access, utilities and site constraints before fixing the footprint.

For Wichita and unincorporated Sedgwick County, MABCD identifies its department as the starting point. In nearby individual cities, its guidance directs applicants to begin with the city. Check the official jurisdiction information for your property.

Explore land + permits Download the parcel checklist ↓

02 / Define the investment

A clear scope.
A better budget.

A structure, a weather-protected shell and a finished home are different scopes. Separate living area, shop space and covered outdoor areas so every number has a clear meaning.

01

Land + site

Land, clearing, grading, access and site investigation.

02

Structure + enclosure

Foundation, framing, roof and wall systems, windows and doors.

03

Utilities + systems

Connections, electrical, plumbing, heating, cooling and ventilation.

04

Interior + delivery

Finishes, design, permits, allowances and completion responsibilities.

The planning library

Beautiful ideas.
Informed decisions.

Explore all guides

Go deeper into the decisions behind your home. Original checklists, clear comparisons and primary sources help you ask better questions.

Comfort belongs in the design

Think beyond
the metal exterior.

The frame. The slab.
The details in between.

The structure, foundation, openings, insulation and mechanical systems need compatible details. DOE recommends a whole-house approach that considers these interactions during planning.

Our guides explain the questions to take to qualified project professionals. Explore insulation and condensation, slabs and site preparation, and post-frame versus steel.

Before you begin

A few good
questions.

Start with what you know.
Make a plan for the rest.

Can I start with an online floor plan?

A plan can express your room arrangement and design preferences. Ask the project designer and reviewing office which site-specific modifications and documents are needed before relying on it for construction. Confirm the rights and deliverables included with the plan.

Can my home and a large shop share a building?

Evaluate the actual activities, layout and jurisdiction with your project professionals. Storage, hobby work and a business can raise different questions. Our shop-house layout guide covers the decisions to document early.

How should I compare builder bids?

Give each bidder the same scope, then compare included work, assumptions, allowances and exclusions. Use the builder-bid guide and comparison worksheet to keep the answers together.

What should I know about financing and timing?

Discuss the proposed building and delivery scope with lenders early, including owner-managed work. Build a schedule around decisions and dependencies. Start with financing questions and the build sequence.

Who builds the projects shown here?

This is an independent planning resource; the imagery depicts architectural concepts. Contractor availability, project acceptance and construction agreements must be confirmed with the provider you select. Read about our approach.

Your land. Your life. Your next chapter.

Make room
for your plans.

Build your
project brief