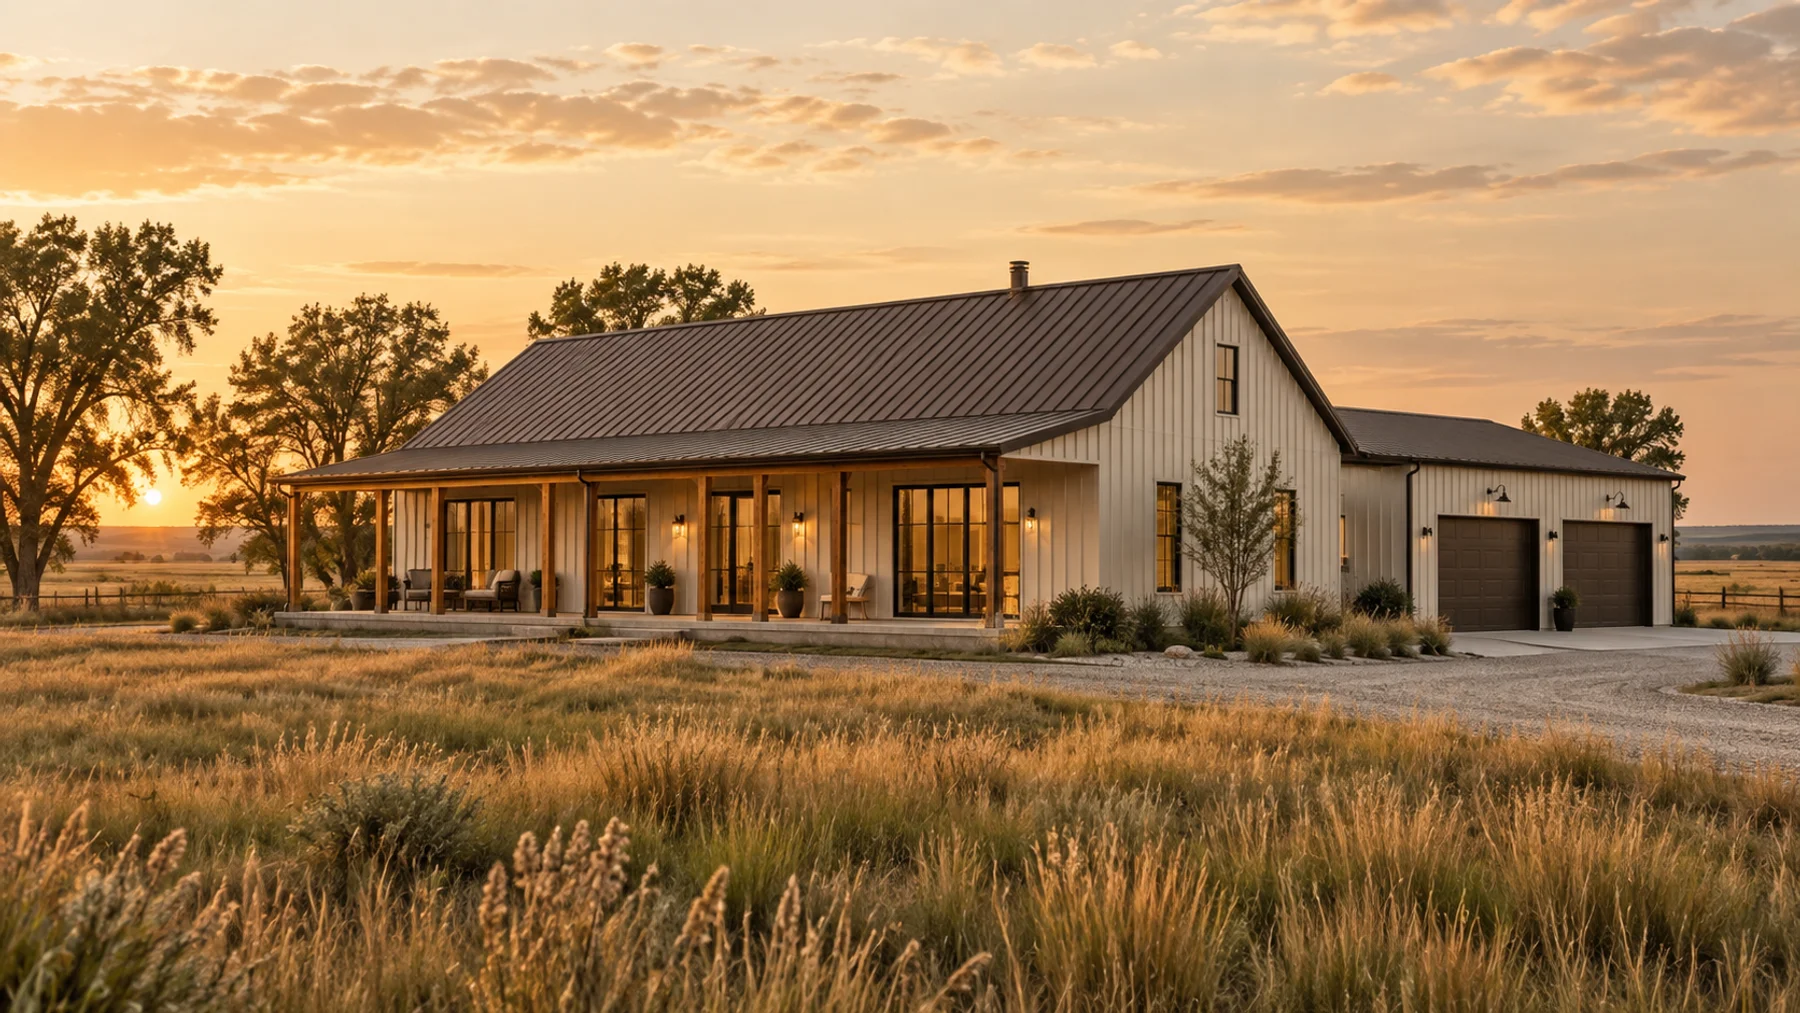
A custom barndominium starts with how you want to live: the rooms you need, the land you will build on, and the work included in your budget. The barn-style exterior is one design choice. A useful project scope also describes the structure, foundation, insulation, mechanical systems and interior finishes that make it a home.
Use this page to prepare a custom-home brief and compare builders on the same scope. Wichita Barndominium Builders provides information for people researching a build; construction services and contract terms must be confirmed with the contractor you select.
Last reviewed: September 19, 2026.
Define the home before choosing a building package
Write down the needs that would be expensive to change later: bedroom count, accessible circulation, storage, home-office privacy, outdoor living and any future expansion. Then separate those needs from flexible preferences such as cabinet finishes or a particular roof color.
A drawing with an attractive great room can still leave everyday problems unresolved. Follow the route from parking to groceries, laundry to bedrooms, and the primary bedroom to the outdoors. Locate mechanical equipment and service access on the plan rather than assuming they will fit in leftover space.
| Decision | Put this in the project brief | Why it matters when comparing proposals |
|---|---|---|
| Finished living area | Heated/cooled area measured consistently | Prevents comparisons with prices spread across garages and porches |
| Home layout | Rooms, storage, circulation and ceiling heights | Connects the shell dimensions to usable space |
| Exterior scope | Roofing, cladding, windows, doors and covered areas | Identifies what is included beyond the structural package |
| Interior level | Flooring, cabinets, fixtures and finish allowances | Makes a low allowance visible before the contract |
| Delivery scope | Design, sitework, utilities, permits and final completion | Shows what the owner still needs to purchase or manage |
Start with the project brief worksheet. It keeps the essential decisions together without requiring a finished architectural plan.
Check the land before committing to the floor plan
A Wichita mailing address does not settle which office reviews a project. MABCD directs Wichita and unincorporated Sedgwick County projects to its department; its small-city guidance directs applicants to start with the individual city. Use the official jurisdiction list to find the appropriate starting point.
For a specific parcel, ask about the intended residential use, building location, access and utility arrangements before treating a stock plan as ready to build. The land and permits guide explains how to turn those questions into a record of decisions. Keep the answers with the parcel documents so a builder can price the same assumptions you used.
Coordinate comfort with the building design
Insulation, windows, air sealing and heating/cooling work together. DOE's whole-house design guidance recommends considering these interactions during planning. A material choice alone does not establish how the completed home will perform.
Ask each proposal to identify the wall and roof assembly, how windows and doors connect to the water-control layers, and who designs the mechanical system. If two bids specify different assemblies, request a written explanation of the difference instead of comparing only insulation names.
Read the insulation and condensation guide before accepting a one-line enclosure allowance. Use the post-frame and steel comparison to understand what must be coordinated with either structure.
Ask for a complete budget boundary
Request separate amounts or allowances for the house, covered porches, garage/shop, site preparation, utility work, design and owner purchases. Ask which items have firm prices, which are allowances and which remain excluded. A total with several unpriced exclusions is an unfinished budget.
The Wichita cost guide helps organize those categories. The bid comparison worksheet gives you a place to record answers from each contractor. Neither replaces a site-specific proposal.
Prepare a useful first inquiry
Gather your parcel location or search area, desired living area, room list, approximate total budget, timing and current plans. State whether the budget includes land and whether financing is already being explored. If the parcel is still undecided, say so; a broad search area is more useful than a false impression that the site is ready.
Prepare your project inquiry, or start with the complete guide to building a barndominium in Wichita for the full sequence from land research through completion.
If a substantial workshop is part of the plan, compare the home-and-shop project scope. If you intend to split construction among contractors or phases, review shells and finish-outs first.